Interior design in Bethlehem
We turn a space into a place that is comfortable, beautiful and practical — smart layout, the right materials, considered lighting and 3D images you see before you buy anything.
What does interior design include?
- Space planning and how people move through the home or shop.
- Materials, finishes and colours.
- Natural and artificial lighting design.
- Furniture layout, wardrobes and custom joinery.
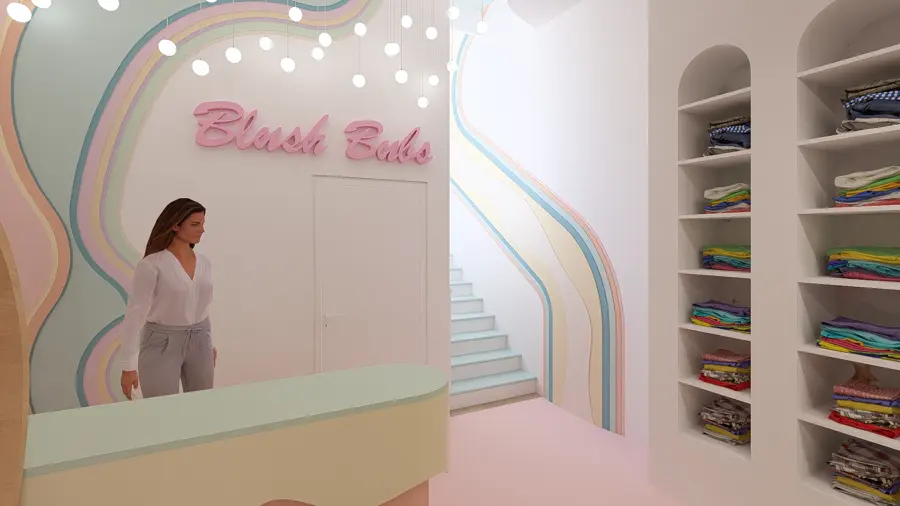
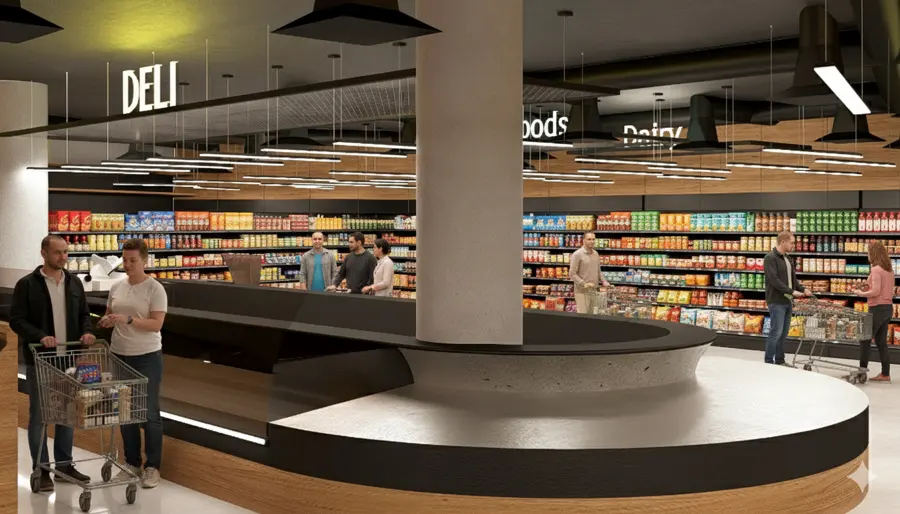
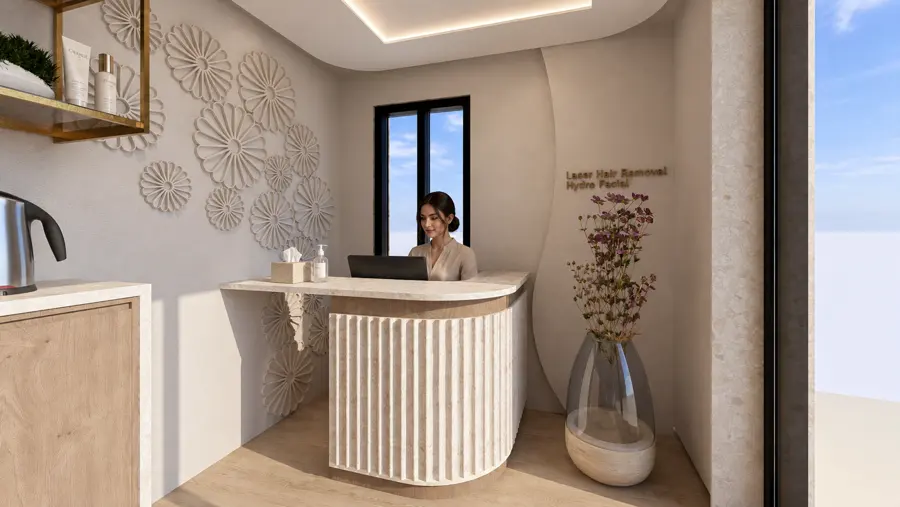
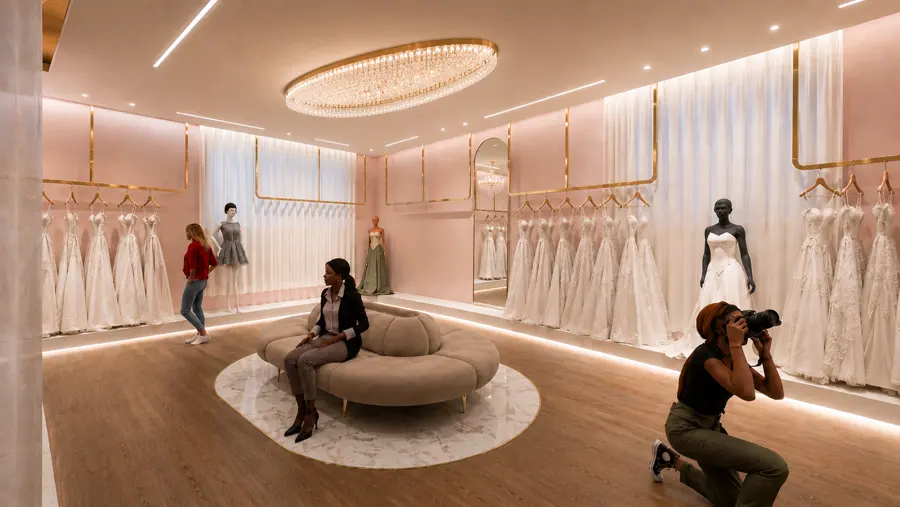
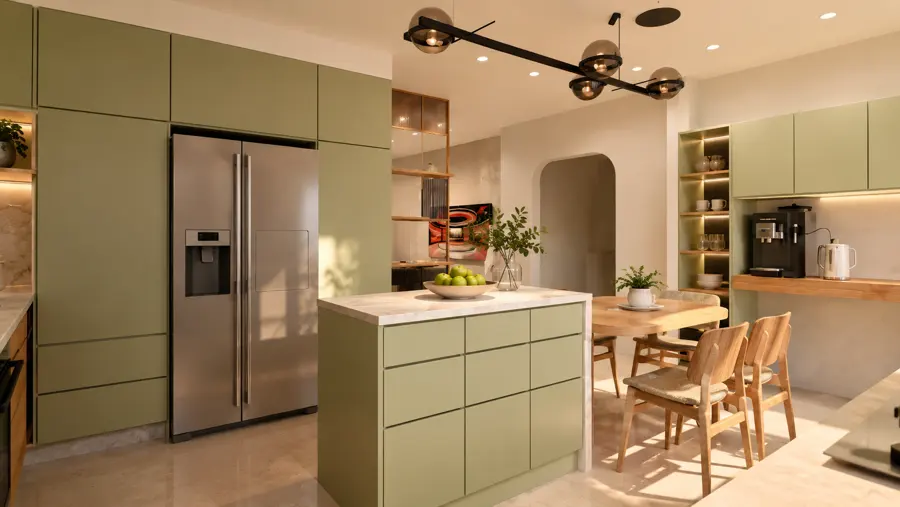
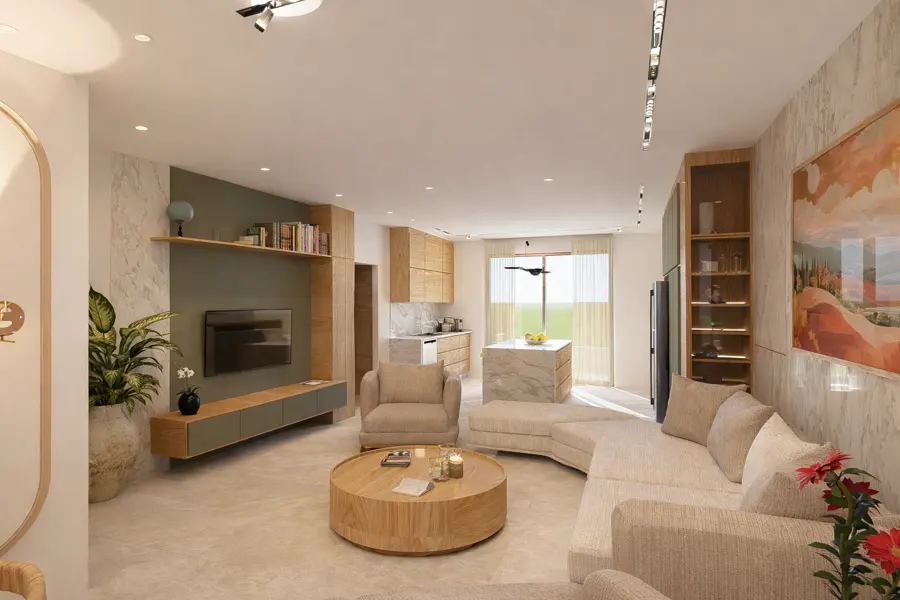
- Realistic 3D renders of every space.
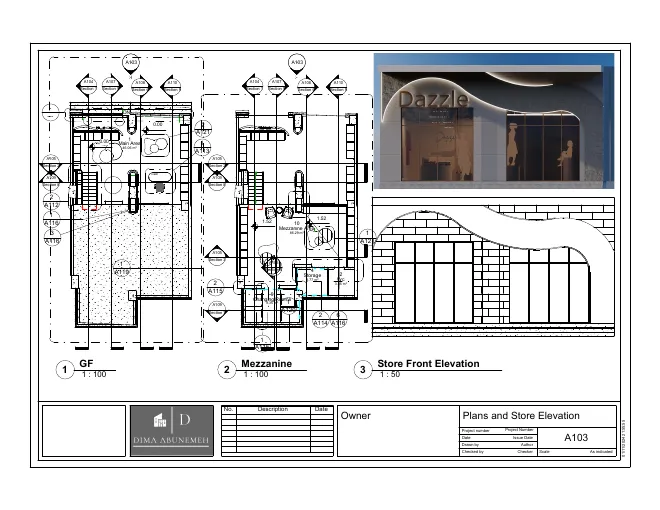
- Clear execution drawings for the contractor, carpenter and electrician.
Which spaces?
Homes, apartments and villas; offices and clinics; shops, restaurants and cafés. We work on new spaces and on renovating existing ones.
Can a wall be removed?
Many changes are possible, but before removing a wall or widening an opening, our structural engineer assesses the wall’s role in carrying the building and decides whether it needs strengthening. Having the architect and structural engineer on one team makes this decision fast and safe.
How we work
- A visit or meeting to understand your lifestyle and budget.
- A design idea and a mood board for materials and colours.
- 3D renders and revisions until you are confident.
- Execution drawings and a materials schedule.
- Follow-up during execution on request.
Projects related to this service

FAQ
Can I remove a wall or change the layout of an existing building?
Many layout changes are possible, but the structure must be assessed first. Before removing a wall or altering an opening, a structural engineer needs to determine its role and whether reinforcement or additional support is required.
Will I be able to see my project in 3D before construction?
Yes, 3D visualization can be included in your project scope. It helps you understand the spaces, façades, materials and overall appearance so you can make informed decisions before construction begins.
How much do architectural and engineering services cost?
Fees depend on the project’s size, complexity, location and required services. After discussing your needs, we provide a proposal outlining the scope of work, deliverables and payment stages.
How long does the design process take?
The timeline depends on the project’s scale, design requirements and the number of revisions. We set an estimated schedule at the start, with time for your feedback and coordination between engineering disciplines. Authority approvals may take additional time.
Related services
- 01Architectural designHomes, villas, residential and commercial buildings that balance beauty, function and budget.→
- 02Structural designSafe, efficient foundations, columns, beams and slabs for new and existing buildings.→
- 03Online servicesComplete project documents, renders and videos for clients abroad.→
Let’s start your project
Tell us about your land or building and what you dream of — we will suggest the first step.