Our engineering and design services
From the first plan to site supervision, everything your project needs comes from one office — so the architect and the structural engineer speak one language and there are fewer surprises on site.
- Architectural design and planning — Homes, villas, residential and commercial buildings that balance beauty, function and budget.
- Interior design — Space planning, materials, lighting and furniture so every room works the way you imagine.
- Structural engineering design — Safe, efficient foundations, columns, beams and slabs for new and existing buildings.
- Engineering drawings and permit documentation — We prepare the drawings and documents your permit needs and coordinate the submission.
- BIM modeling and Revit services — Accurate building information models that coordinate disciplines and cut site errors.
- Shop drawings and construction documentation — Detailed construction and shop drawings a contractor can build from with confidence.
- 3D modeling and architectural visualization — Realistic renders and videos of your project before construction, so you decide with confidence.
- Landscape design — Gardens, courtyards and entrances that complete the building and suit the climate and use.
- Construction site supervision — Site visits, checking work against the drawings and coordinating with the contractor.
How are fees set?
There is no fixed price list, because every project is different. We listen to your needs first, then send a clear proposal with the scope of work, deliverables and payment stages — so you pay for what your project actually needs.
Full service or a single service?
You can ask for one service — for example structural design for an existing plan, or 3D visualization — or a complete package from architectural design to construction supervision. Either way, we coordinate the disciplines so the drawings match.
For clients outside Palestine
We deliver architectural, structural, mechanical and electrical project documents, plus 3D renders and videos, remotely. See our online services.
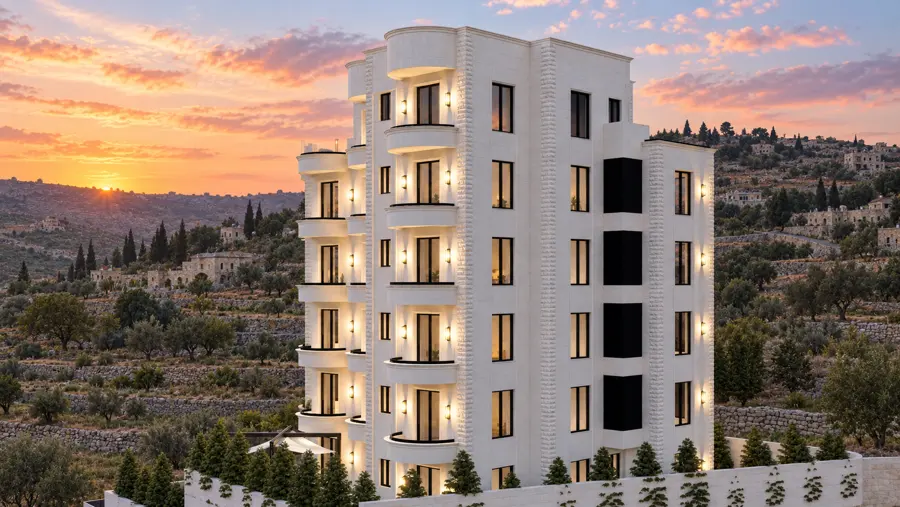
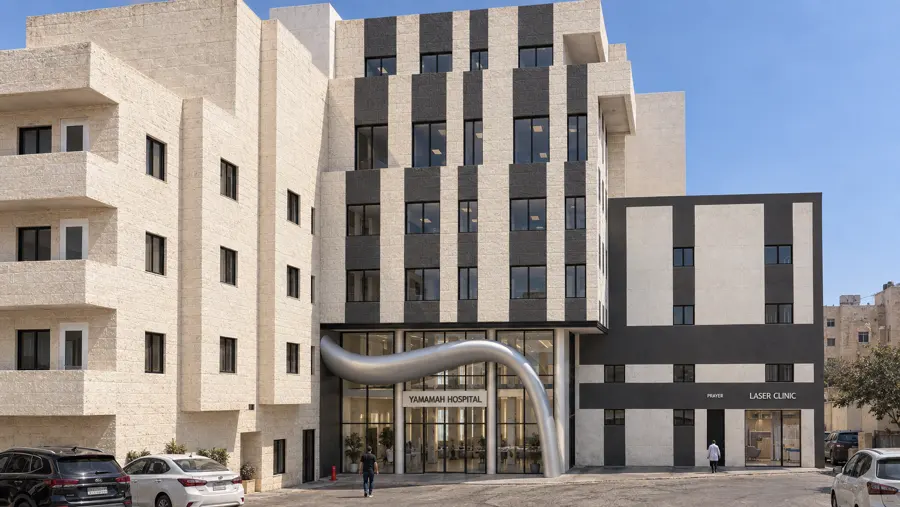
Selected projects
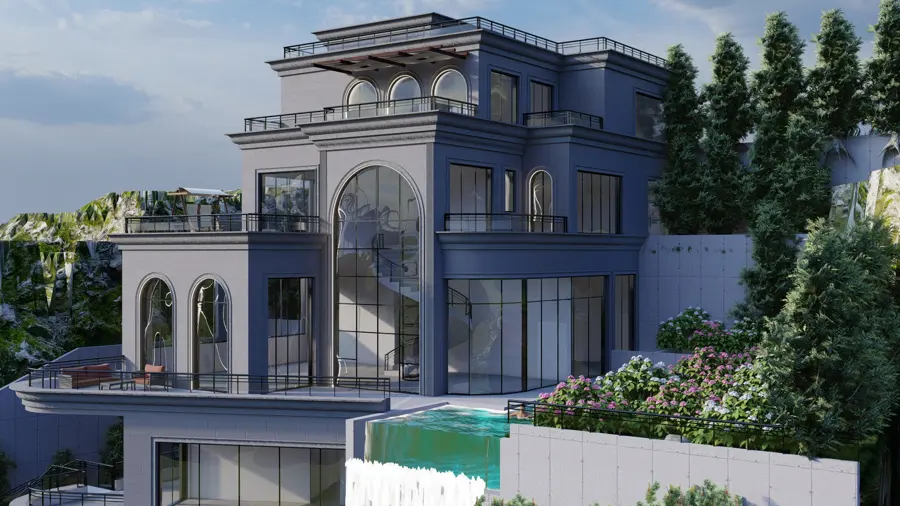
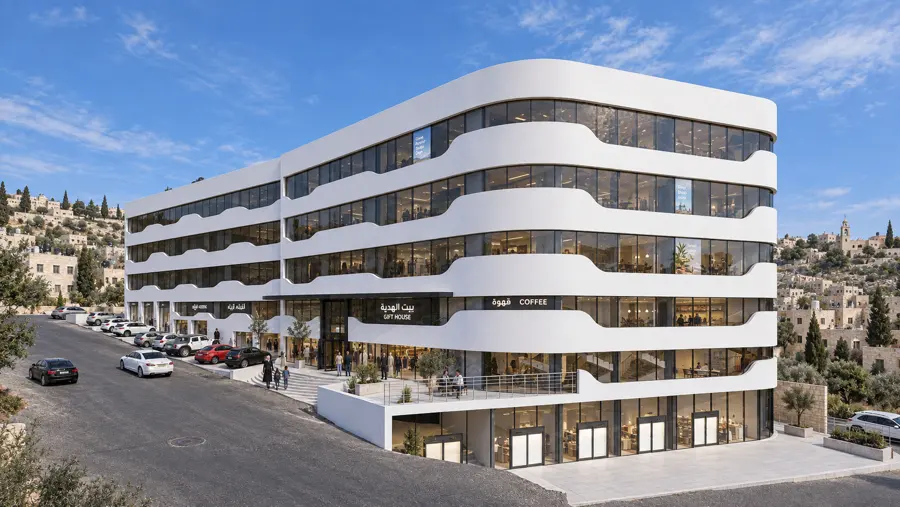
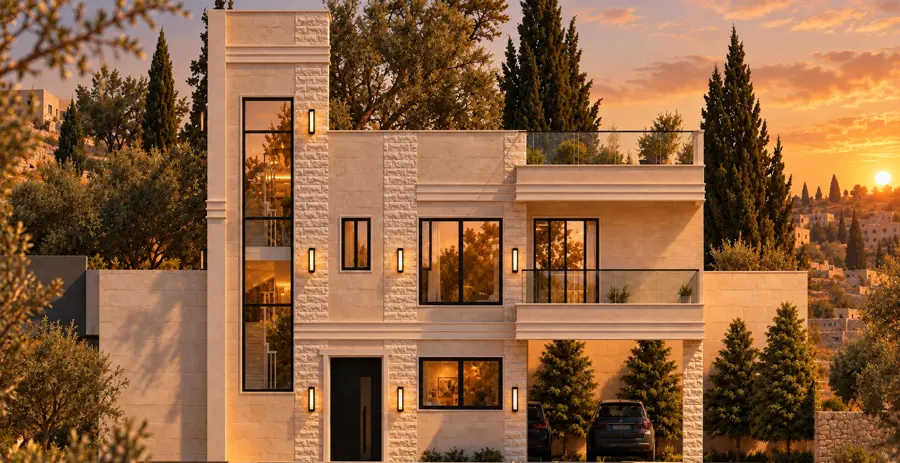
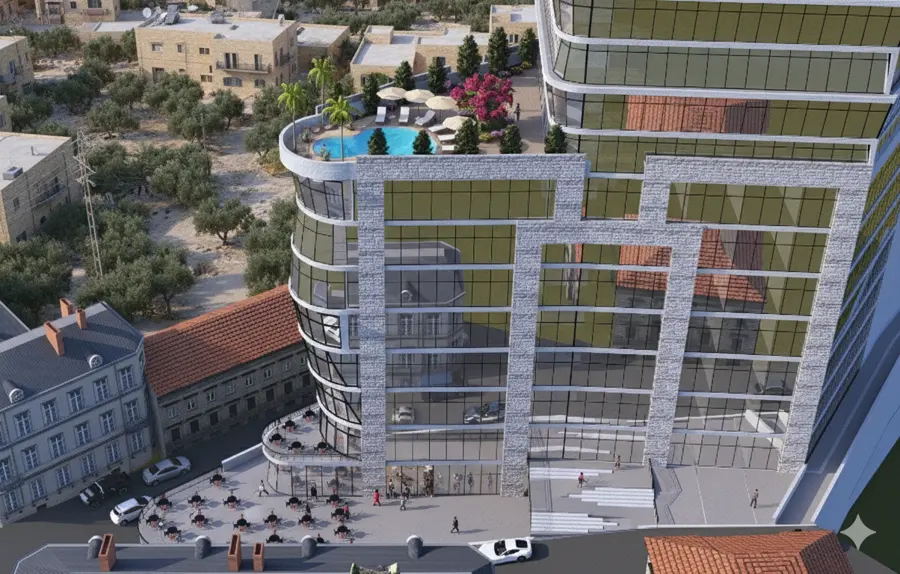


FAQ
How much do architectural and engineering services cost?
Fees depend on the project’s size, complexity, location and required services. After discussing your needs, we provide a proposal outlining the scope of work, deliverables and payment stages.
Do you help with building permits and approvals?
Permit documentation and coordination can be included in our agreed scope. We identify the relevant submission requirements and prepare the necessary drawings, while final approval and processing times remain with the responsible authorities.
How long does the design process take?
The timeline depends on the project’s scale, design requirements and the number of revisions. We set an estimated schedule at the start, with time for your feedback and coordination between engineering disciplines. Authority approvals may take additional time.
Let’s start your project
Tell us about your land or building and what you dream of — we will suggest the first step.