Architectural design and planning in Bethlehem
We design homes, villas, apartment buildings and commercial projects that look good, work well and respect your budget — with a structural engineer on the team from day one.
What does architectural design include?
- Study of the land, site, orientation, neighbours and building regulations.
- Space program: rooms and needs of the family or business.
- Concept options for you to choose from.
- Floor plans, elevations and sections.
- 3D images of façades and interiors on request.
- Full coordination with structural, mechanical and electrical design.
- Permit drawings and construction documents.
What we design
Family homes and villas, apartment buildings, commercial buildings and offices, and additions or extensions to existing buildings. For additions we always start with a structural assessment, because the existing foundations decide what is possible.
How we work with you
- First meeting: we hear your idea and review land documents, survey plan and approximate budget.
- Concept: layout and massing options we discuss together.
- Design development: plans, elevations and 3D images until you are confident.
- Structural coordination: the structural engineer checks columns and spans before the plan is approved.
- Permits and construction: we prepare the required drawings and stay with you to the site.
Why Arsia?
Our architect and structural engineers work in one office, so no one designs a shape that is hard to build or drops a column in the middle of your living room. We are a first-grade office registered with the Engineers Association and work on 30–40 projects a year.
Projects related to this service
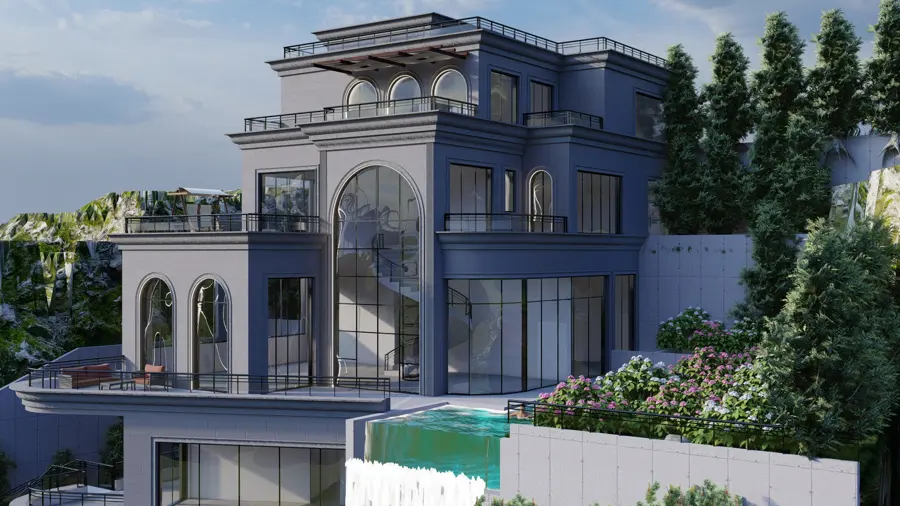
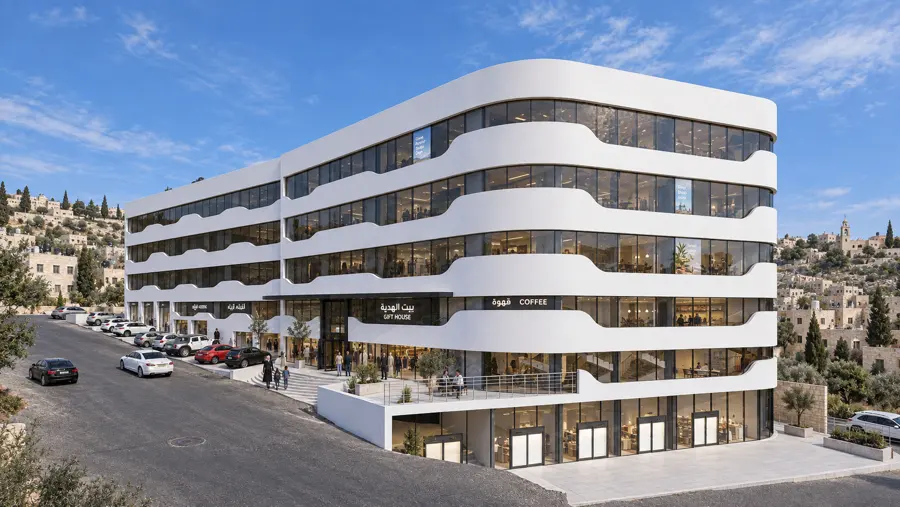
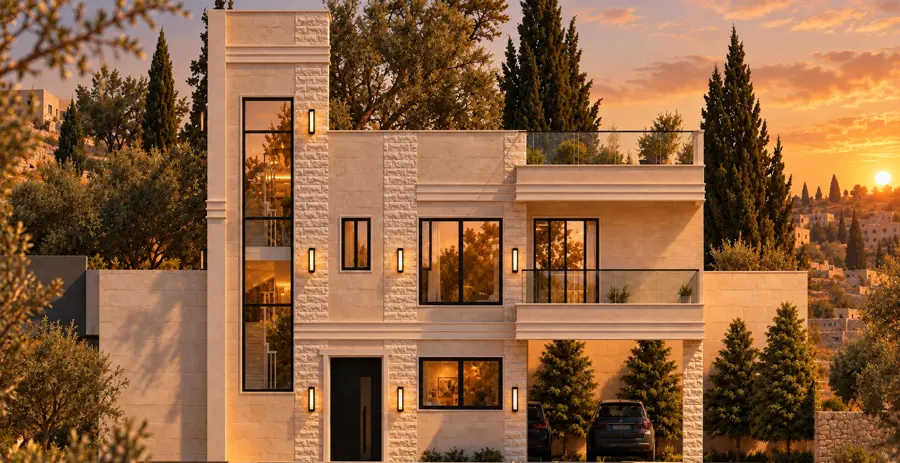
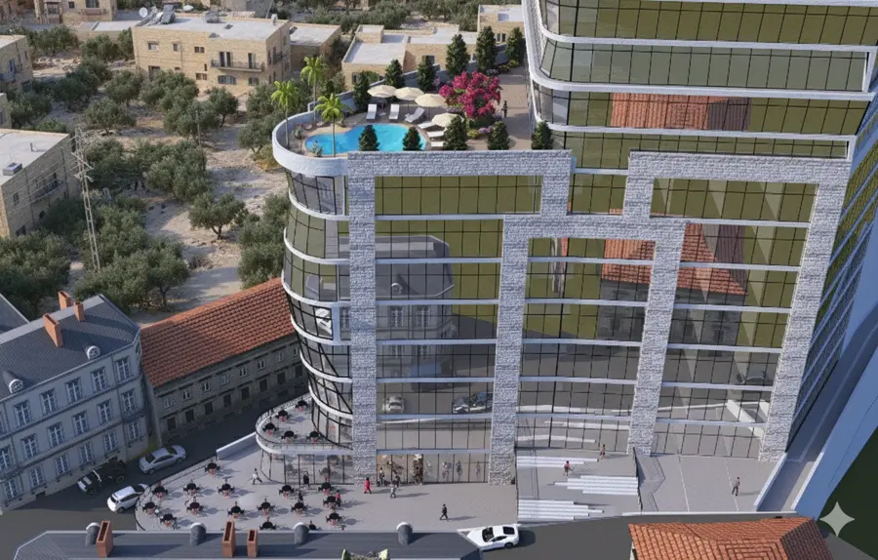
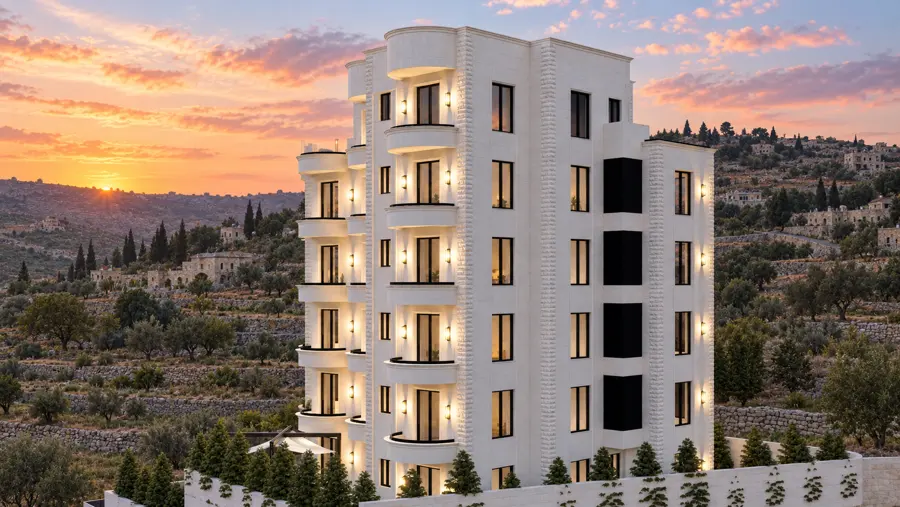
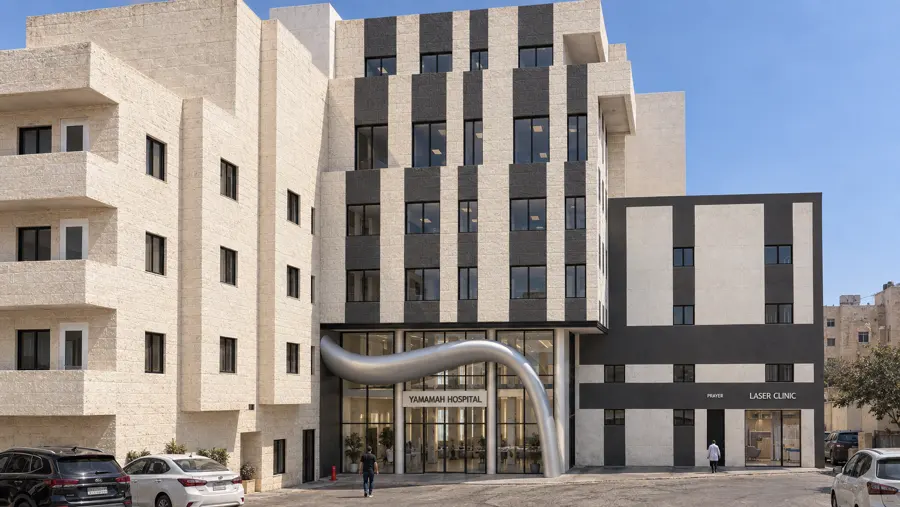
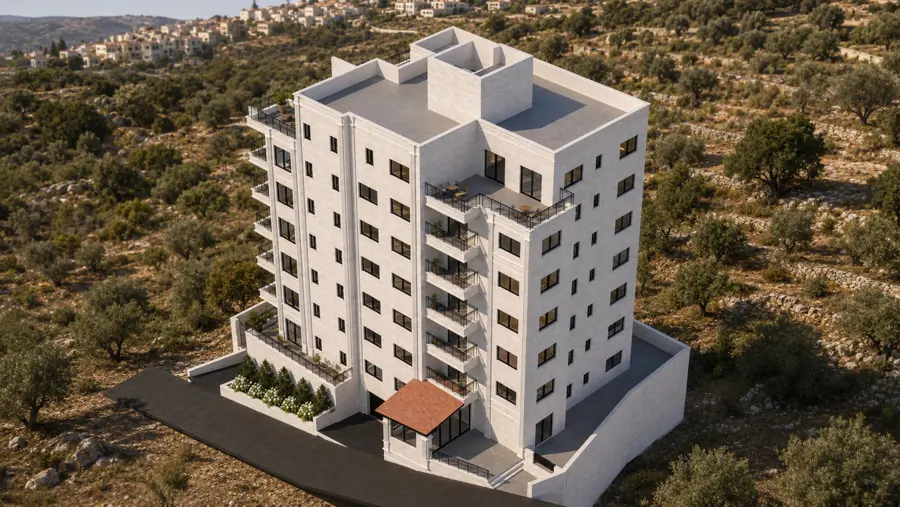
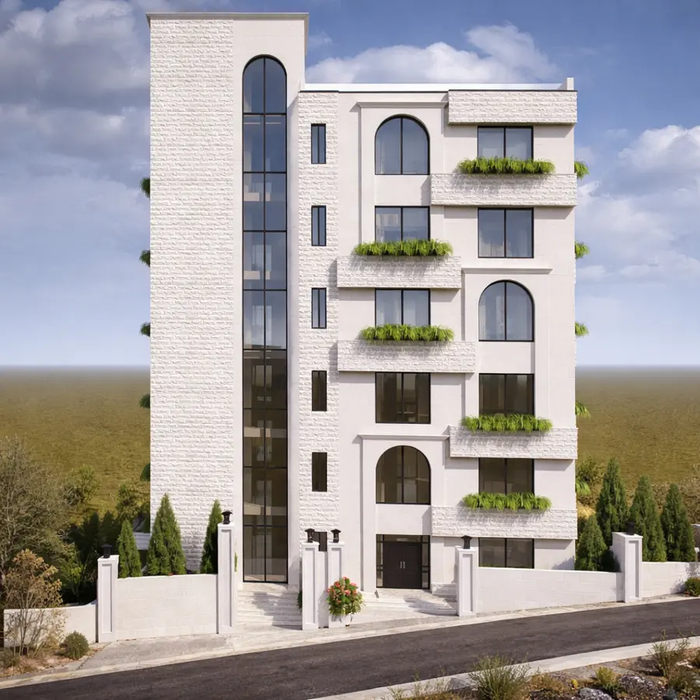
FAQ
What should I prepare before our first meeting?
Bring any available land documents, survey plans, site photographs and existing building drawings. It also helps to share your approximate budget, space requirements and examples of designs you like.
Can you design a project that fits my budget?
Your budget is a key starting point. We balance your priorities with practical choices in building size, layout, structure and finishes, helping you understand the cost implications of design decisions.
Will I be able to see my project in 3D before construction?
Yes, 3D visualization can be included in your project scope. It helps you understand the spaces, façades, materials and overall appearance so you can make informed decisions before construction begins.
Related services
Let’s start your project
Tell us about your land or building and what you dream of — we will suggest the first step.