Projects / Interiors
Dazzle boutique — construction drawings
Overview
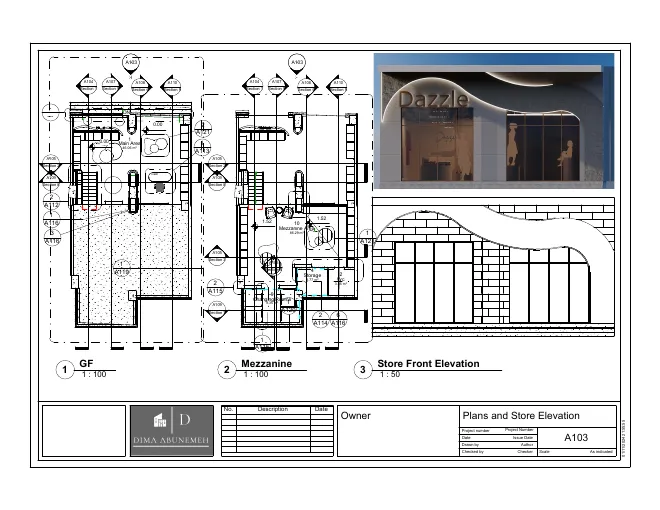
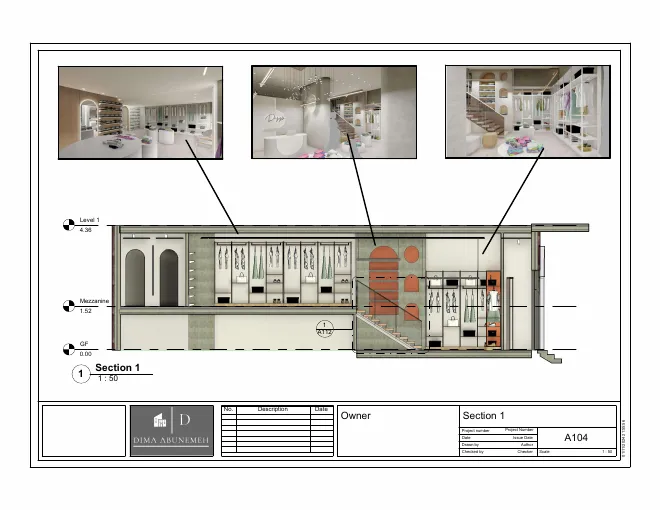
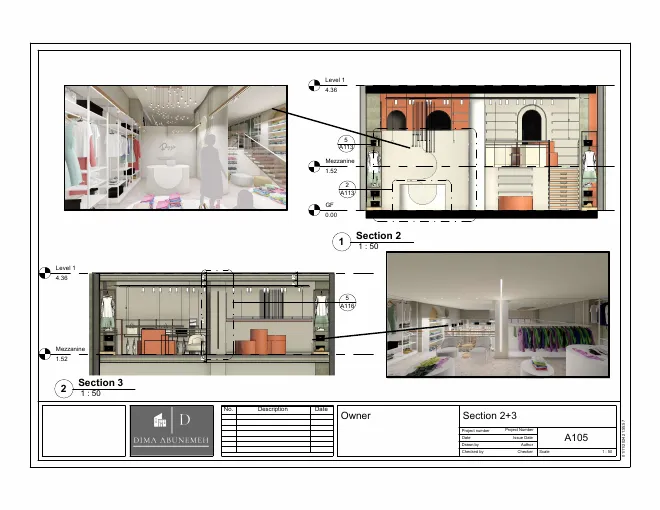
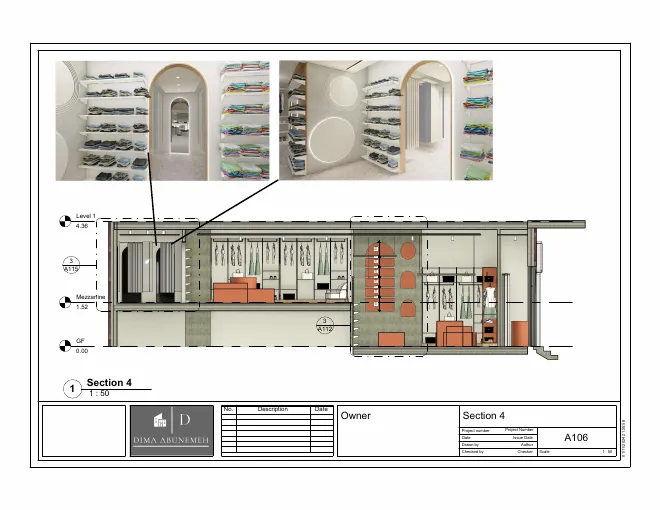
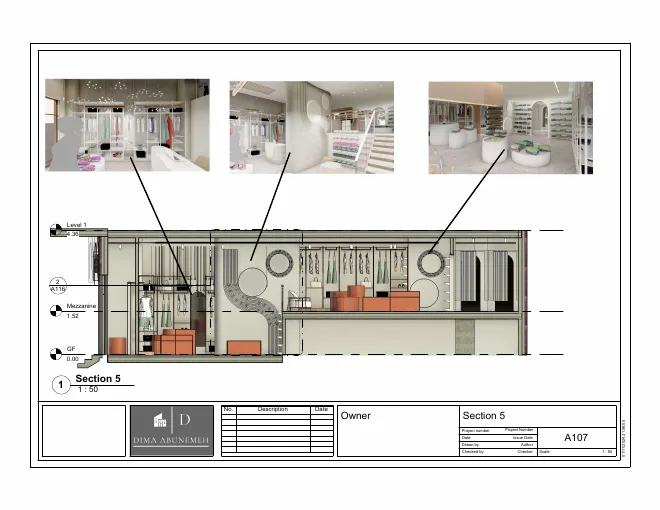
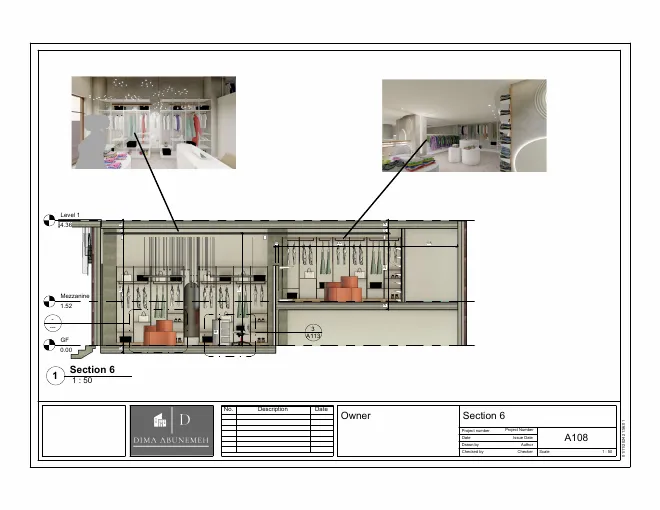
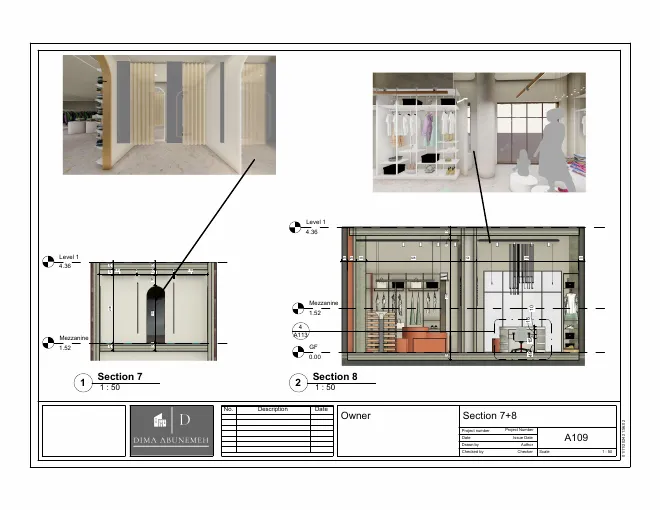
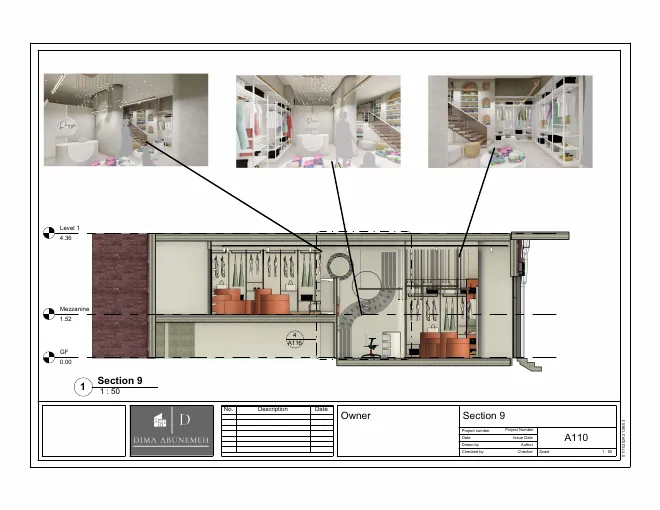
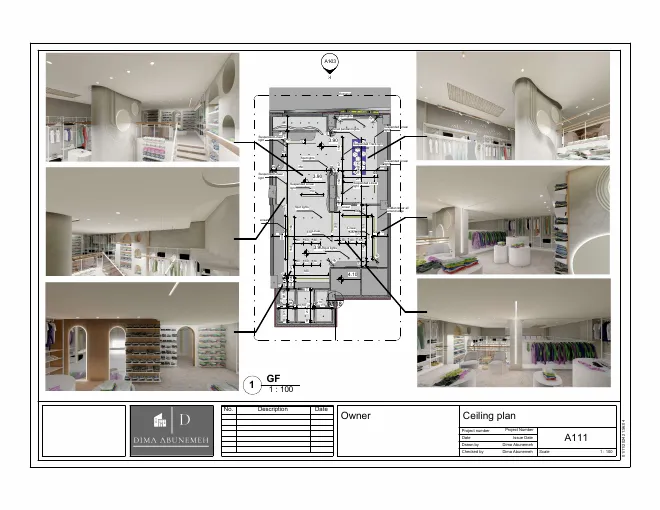
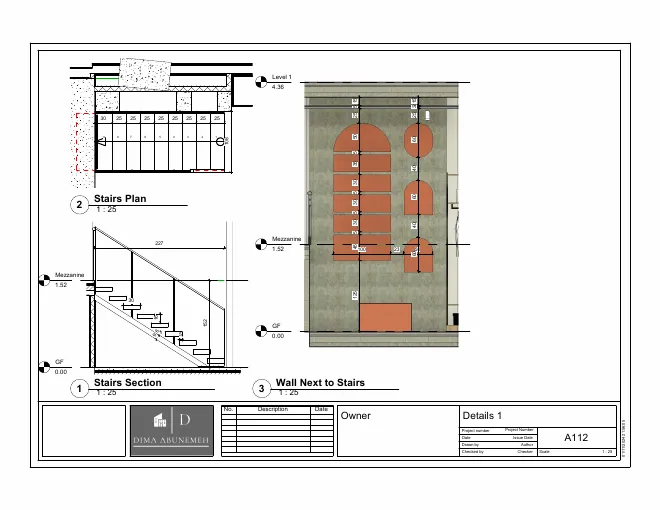
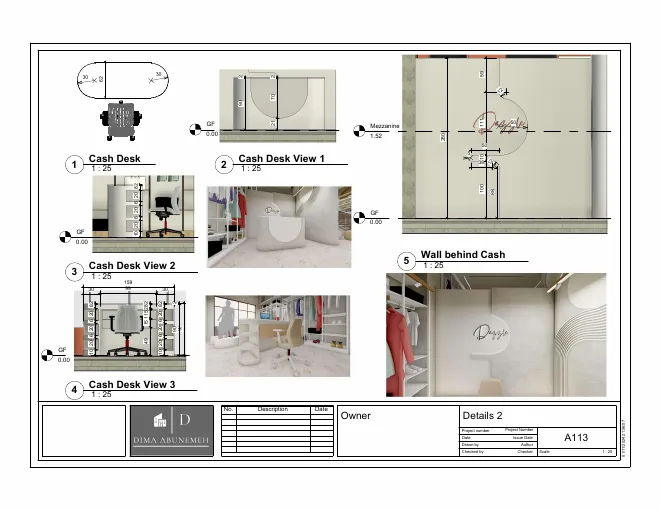
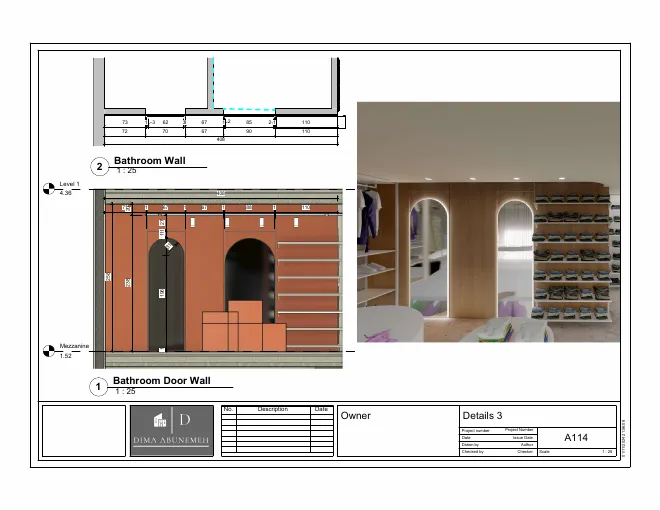
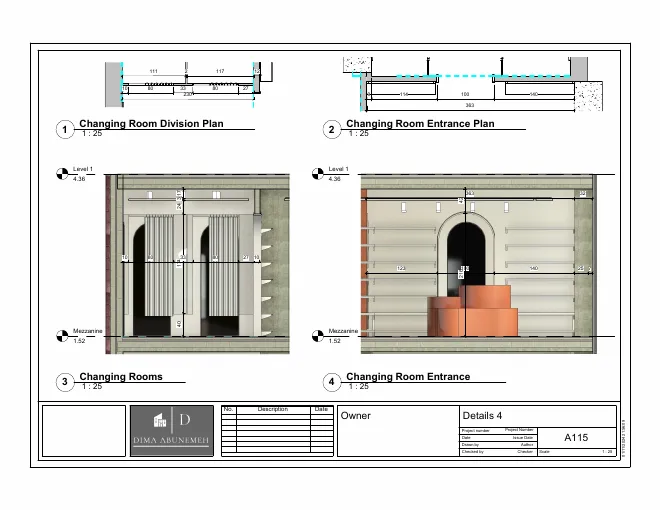
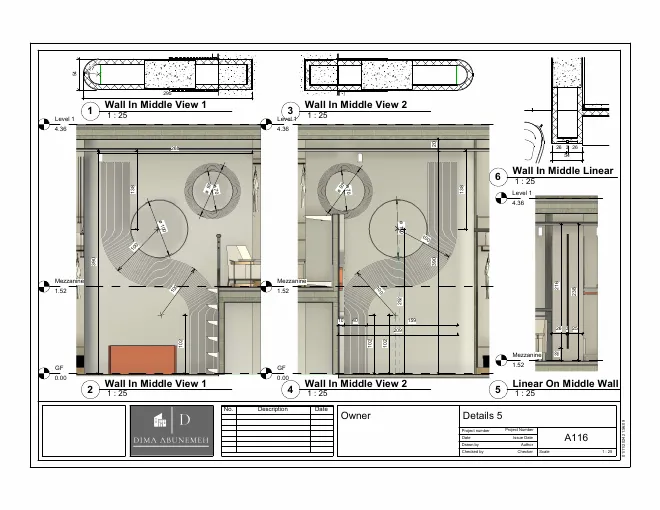
A set of construction drawings for a boutique interior. The sheets cover the ceiling plan, sections and wall elevations, the staircase, the cash desk, the changing rooms and wall details, each keyed to a reference render so the contractor can see what every drawing builds.
Key facts
- Category
- Interiors
- Typology
- Retail
- Status
- Design
- Shown here
- 14 drawing sheets
- Related service
- Interior design
Discover more





Planning something similar?
Talk to our team about your land or space, and we will suggest the first step.