Structural engineering design in Bethlehem
Our structural engineers design the foundations, columns, beams and slabs that carry your building safely — and assess existing buildings before you add a floor or remove a wall.
What does structural design include?
- Foundation design based on soil conditions and loads.
- Design of columns, beams and concrete slabs.
- Structural calculations to the applicable codes.
- Structural drawings and reinforcement details.
- Coordination with architectural, mechanical and electrical design.
- BIM and Revit modeling where needed.
For existing buildings
If you want to add a floor, remove a wall or change an opening, we start with a structural assessment — sometimes including tests — to find out what is possible and what strengthening is needed. The right engineering decision here protects your family and your investment.
Why should the structural engineer be part of the design team?
When the structure is designed together with the architecture from the start, columns land in the right places, spans make sense and costs stay under control. At Arsia, two structural engineers work with our architect on every project.
Deliverables
Complete structural drawings in PDF, calculations, reinforcement details and files ready for permits and construction.
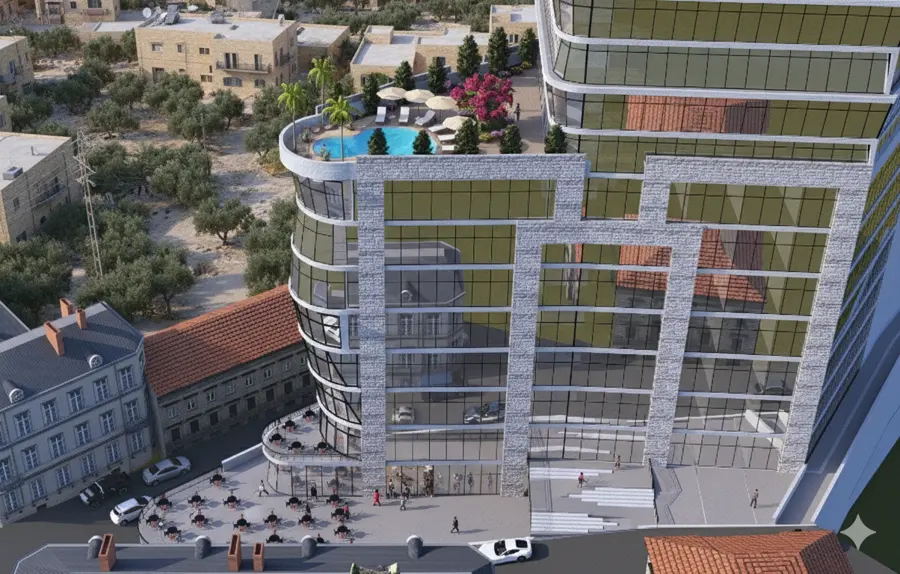
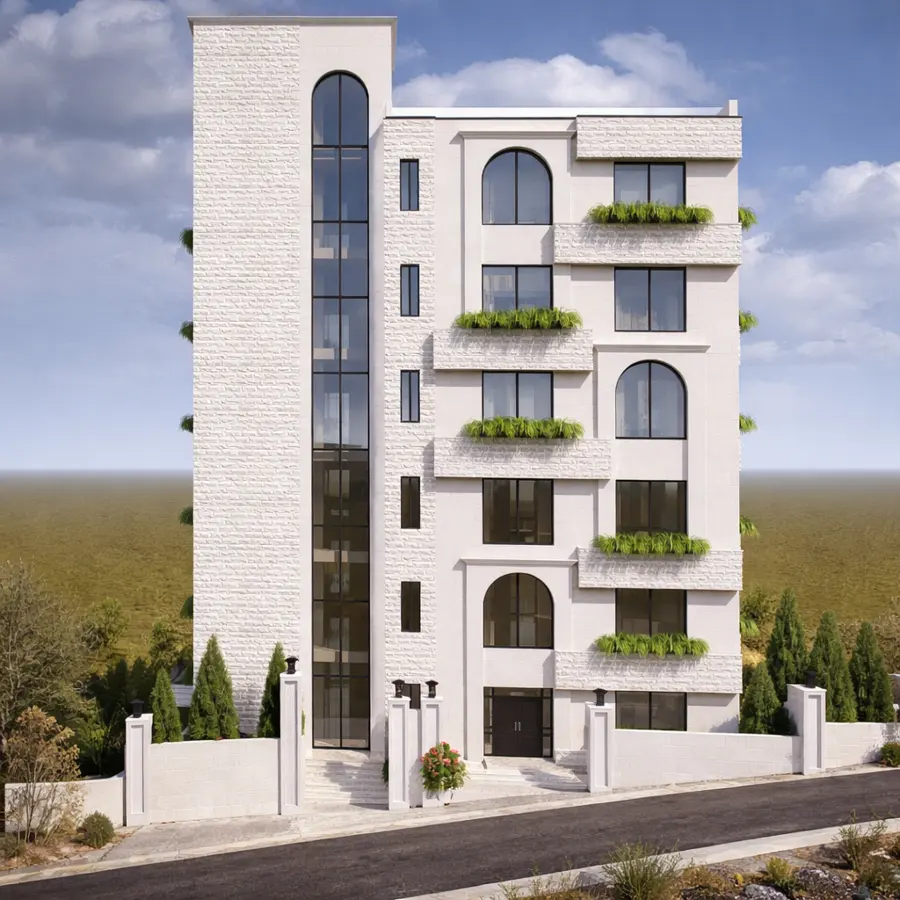
Projects related to this service






FAQ
Can I add another floor to my building?
This depends on the existing foundations and structure, the building’s condition and applicable planning requirements. A structural assessment — potentially including testing — is needed to establish whether an additional floor is feasible and what strengthening may be necessary.
Can I remove a wall or change the layout of an existing building?
Many layout changes are possible, but the structure must be assessed first. Before removing a wall or altering an opening, a structural engineer needs to determine its role and whether reinforcement or additional support is required.
What is the difference between an architect and a structural engineer?
An architect designs the layout, appearance and functionality of your building. A structural engineer designs the foundations, columns, beams and slabs needed to support it safely. Together, they turn your vision into a coordinated, buildable project.
Do you supervise construction and visit the site?
Site visits and construction supervision can be included in our services. The proposal defines their frequency and scope, including reviewing work against the drawings, answering technical questions and coordinating with the contractor.
Related services
- 01Architectural designHomes, villas, residential and commercial buildings that balance beauty, function and budget.→
- 02Interior designSpace planning, materials, lighting and furniture so every room works the way you imagine.→
- 03Online servicesComplete project documents, renders and videos for clients abroad.→
Let’s start your project
Tell us about your land or building and what you dream of — we will suggest the first step.